










Address
11 Seacliffe Road, Irondequoit, NY
Price
$ 214,900
Property Attributes
- MLS#R1712024
- TypeSingle Family
- Listing Status Active
- CountyMONROE
- CityIrondequoit
- AreaIrondequoit
- NeighborhoodCrouch Farm-Sea Breeze
- Zip14622
- StyleRanch
- Year Built1955
- Taxes$ 7192
- Price$ 214,900
- Bedrooms2
- Full Bathrooms1
- Half Bathrooms0
- Sqr Footage988
- Lot Size0.13 Acres
Data Source:
Greater Rochester AOR (GRAR)
Property Description
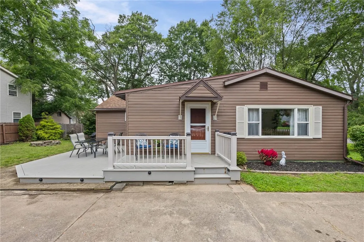
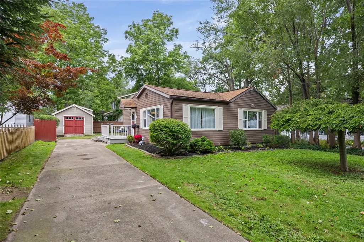
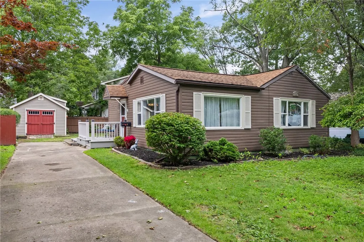
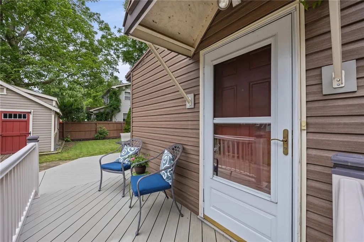
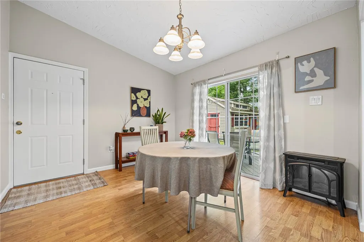
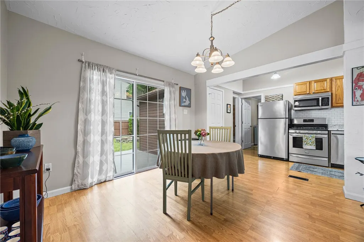
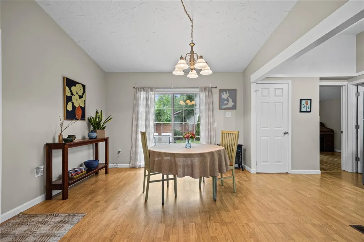
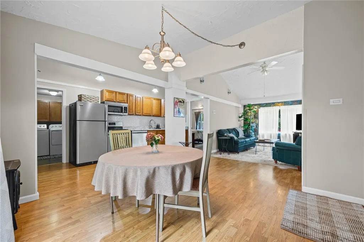
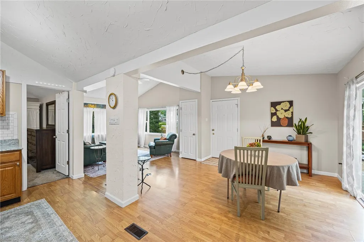
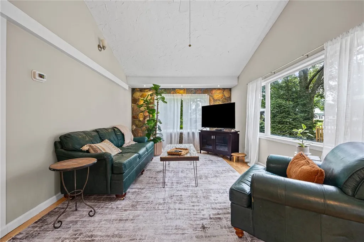
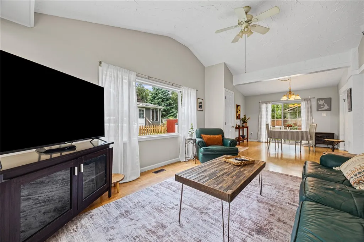
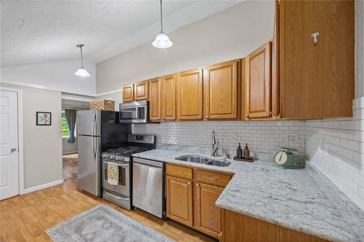
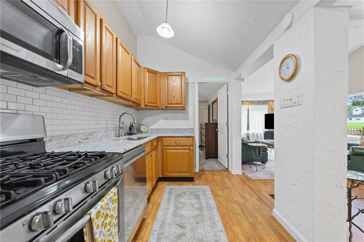
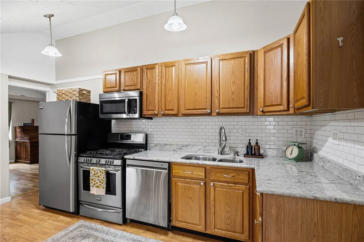
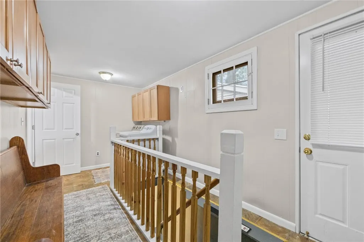
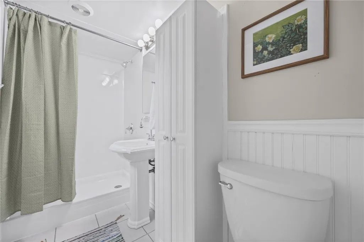
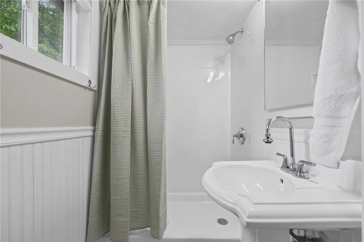
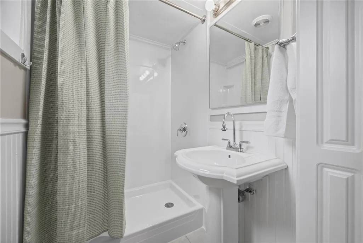
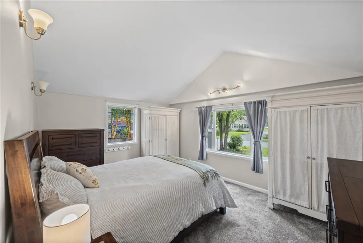
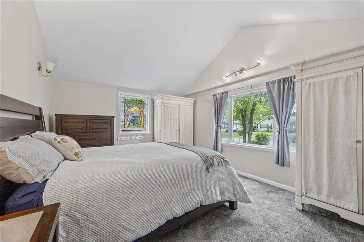
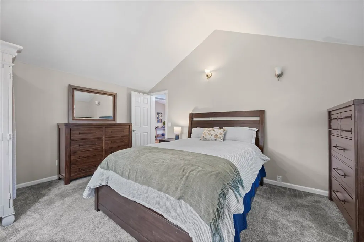
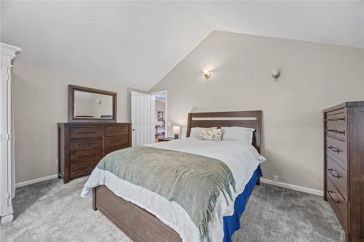
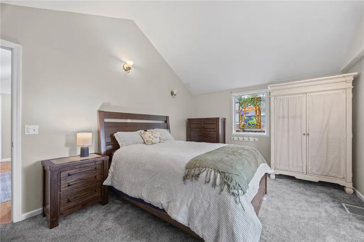
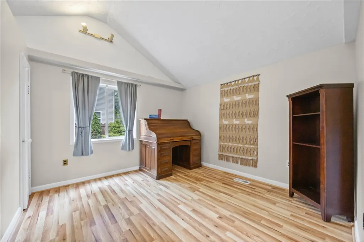
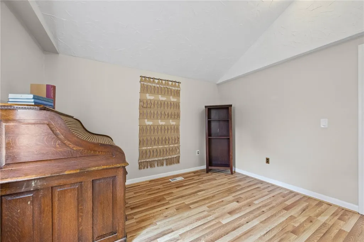
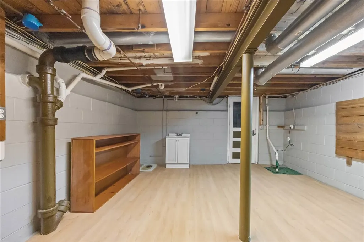
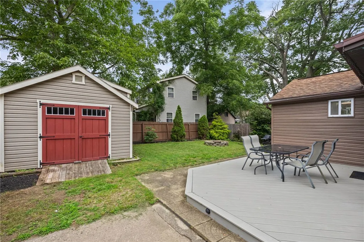
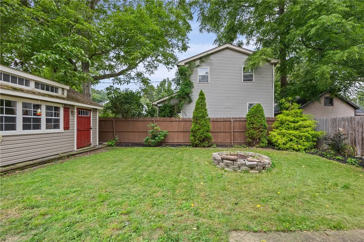
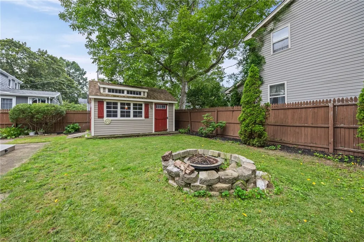
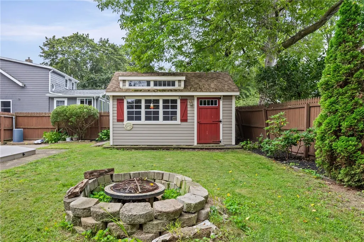
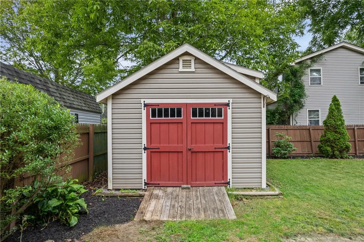
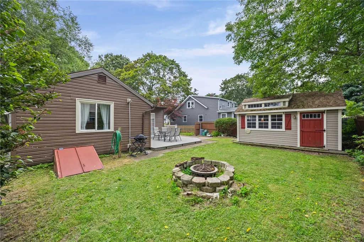
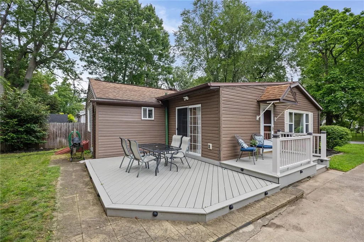
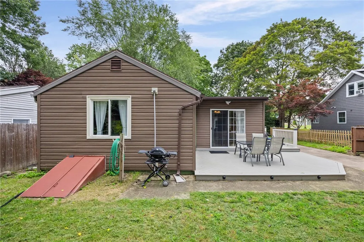
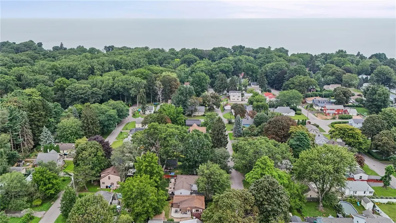
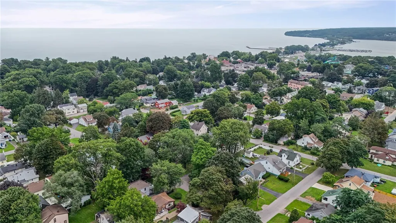
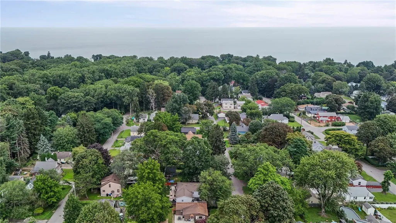
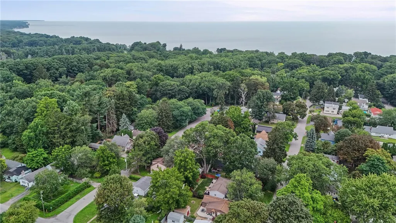
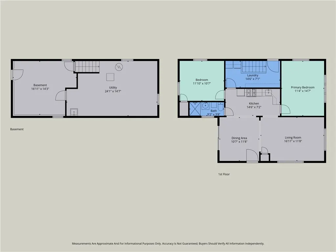
Relisted with BRAND NEW ROOF! Charming Irondequoit Ranch—Move-In Ready and Sparkling! Welcome to this charming home, perfectly suited for a first-time buyer, those looking to downsize, or anyone seeking the ease and convenience of one-level living. This delightful 2-bedroom home has been thoughtfully updated and meticulously cared for. The completely remodeled full bath is beautifully finished and has never been used! The updated kitchen shines with granite countertops, an undermount Revere sink, subway tile and backsplash. The inviting living spaces are filled with natural light and offer a comfortable, easy-flowing layout. Sliding glass doors lead from the home to a serene backyard retreat featuring durable PVC decking, creating a wonderful space for relaxing, entertaining, or enjoying your morning coffee. The spacious, quality-built oversized shed provide excellent storage for seasonal items, lawn equipment, and more—or let your imagination turn it into a fun playhouse, hobby space, or backyard retreat. Location is a standout! Enjoy easy access to Lake Ontario, Seabreeze Amusement Park, Irondequoit Bay, Durand Eastman Park, restaurants, and schools, making it easy to enjoy all that the Irondequoit area has to offer. This home truly sparkles and is ready for its next owner. Come see all the charm, updates, and care this wonderful ranch has to offer! Basement previously had a half bath - can easily be recreated.
| Elementary School | Middle School | High School |
|---|---|---|
| Durand-Eastman Intermediate Elementary School | East Irondequoit Middle | Eastridge Senior High |
| Price History | |
|---|---|
| 9/16/2026 | Listed $214,900 |
General Features
| Sewer | Connected |
|---|---|
| Heating | Gas,ForcedAir |
| Cooling | CentralAir |
| Utilities | HighSpeedInternetAvailable,SewerConnected,WaterConnected |
| Possession | CloseOfEscrow |
| Roof | Asphalt |
| Appliances | Dryer,Dishwasher,Disposal,GasOven,GasRange,GasWaterHeater,Microwave,Refrigerator,Washer |
| Garage Spaces | 0.0 |
| Patio/Porch Features | Deck |
| Architectural Style | Ranch |
| Construction Materials | VinylSiding,CopperPlumbing |
| School District | East Irondequoit |
| Year Built | 1955 |
| Electric | CircuitBreakers |
| Stories Count | 1 |
| Township | Not Applicable |
| Levels | One |
| Property Subtype | SingleFamilyResidence |
| County | Monroe |
| Property Type | Residential |
| Subdivision Name | Crouch Farm/Sea Breeze |
| Garage Y/N | No |
| Other Structures | Sheds,Storage |
| Total Rooms | 5 |
| Full Baths | 1 |
| Status | Active |
| High School | Eastridge Senior High |
| City | Irondequoit |
| Senior Community Y/N | No |
| High School District | East Irondequoit |
| MLS Area | Irondequoit-263400 |
| Lot Size Units | Acres |
| Lot Size Square Feet | 5663.0 |
| Elementary School | Durand-Eastman Intermediate |
| Year Built Details | Existing |
| Tax Annual Amount | 7192.0 |
| Middle/Junior High School | East Irondequoit Middle |
| Property Condition | Resale |
| Standard Status | Active |
| Middle/Junior School District | East Irondequoit |
| Elementary School District | East Irondequoit |
| Tax Assessed Value | 186000 |
| TaxOtherAnnualAssessmentAmount | 0.0 |
| Tax Lot | 39 |
Interior Features
| Interior Amenities | CeilingFans,CathedralCeilings,KitchenFamilyRoomCombo,SlidingGlassDoors,BedroomOnMainLevel,MainLevelPrimary,ProgrammableThermostat |
|---|---|
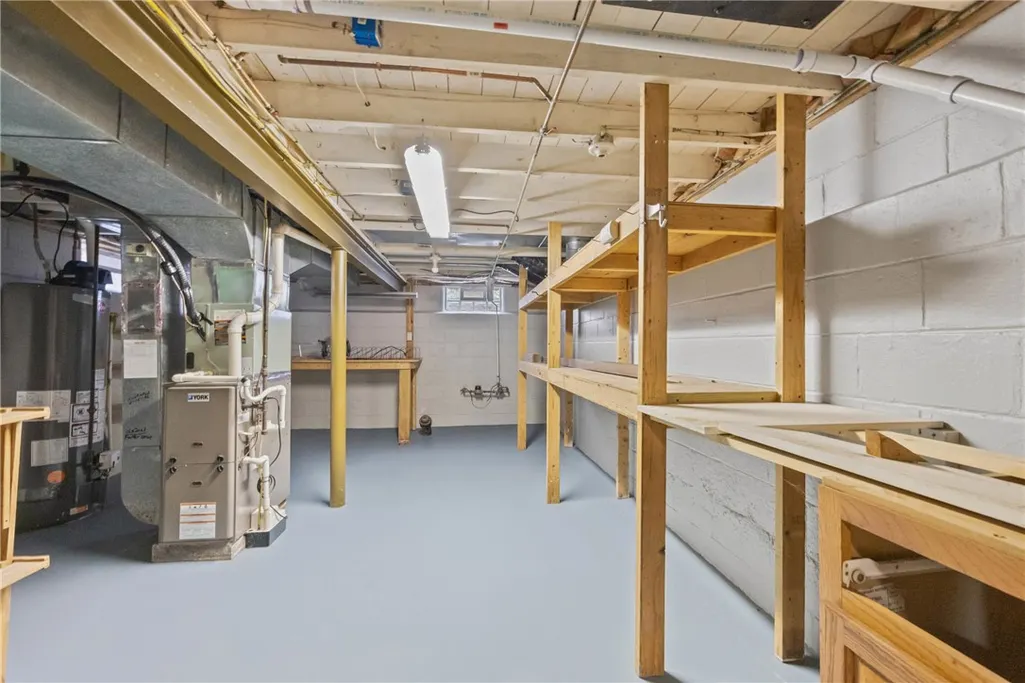
| Basement | ExteriorEntry,Partial,WalkUpAccess,SumpPump |
| Flooring | CeramicTile,Laminate,Varies,Vinyl |
| Total Stories | 1 |
| Basement (Y/N) | Yes |
| Air Conditioning Y/N | Yes |
| Heating Y/N | Yes |
| Fireplace Y/N | No |
| Laundry Features | MainLevel |
| Total Bedrooms | 2 |
| Main Level Bedrooms | 2 |
| Main Level Bathrooms | 1 |
| Total Baths | 1 |
Exterior Features
| Exterior Amenities | ConcreteDriveway,Deck,Fence |
|---|---|
| Fencing | Partial |
| Parking Features | NoGarage |
| Lot Features | NearPublicTransit,Rectangular,RectangularLot,ResidentialLot |
| Water Source | Connected,Public |
| Lot Size Area | 0.13 |
| Foundation Details | Block |
| Building Area Total | 988.0 |
| Lot Dimensions | 55X100 |
| Lot Size Acres | 0.13 |
| Waterfront Y/N | No |
| Door Features | SlidingDoors |
| Road Frontage Type | CityStreet |
Amenities
- Foreclosure
- Views
- Short Sale
- New Construction
- Adult 55+
- Lease To Own
- No HOA Fees
- Furnished
- Primary On Main
- Air Conditioning
- Seller Finance
- Green
- Fixer Upper
- Horse
- Golf
- Fireplace
- Deck
- Garage
- Basement
- Pool
Property vs Single Family Average in 14622
Price
Taxes
Year Built
Visits
 The data relating to real estate on this web site comes in part from the Internet Data Exchange (IDX) Program of NYSAMLS. Real estate listings held by firms other than Empire Realty Group, are marked with the IDX logo and detailed information about them includes the Listing Brokers Firm Name.
Disclaimer: All information deemed reliable but not guaranteed and should be independently verified. All properties are subject to prior sale, change or withdrawal. Neither the listing broker(s) nor Empire
The data relating to real estate on this web site comes in part from the Internet Data Exchange (IDX) Program of NYSAMLS. Real estate listings held by firms other than Empire Realty Group, are marked with the IDX logo and detailed information about them includes the Listing Brokers Firm Name.
Disclaimer: All information deemed reliable but not guaranteed and should be independently verified. All properties are subject to prior sale, change or withdrawal. Neither the listing broker(s) nor Empire
 Elmira-Corning Regional Association of REALTORS® All information deemed reliable but not guaranteed. All properties are subject to prior sale, change or withdrawal. Neither listing broker(s) or information provider(s) shall be responsible for any typographical errors, misinformation, misprints and shall be held totally harmless. Listing(s) information is provided for consumer's personal, non-commercial use and may not be used for any purpose other than to identify prospective properties consumers
