
Just Listed




Address
5 Sand Dunes, Parma, NY
Price
$ 594,995
Property Attributes
- MLS#R1716733
- TypeSingle Family
- Listing Status Active
- CountyMONROE
- CityParma
- AreaParma
- NeighborhoodPine Hill Estates Sub
- Zip14559
- StyleContemporary,Ranch
- Year Built2022
- Taxes$ 12665
- Price$ 594,995
- Bedrooms3
- Full Bathrooms2
- Half Bathrooms1
- Sqr Footage1889
- Lot Size0.66 Acres
Data Source:
Greater Rochester AOR (GRAR)
Property Description
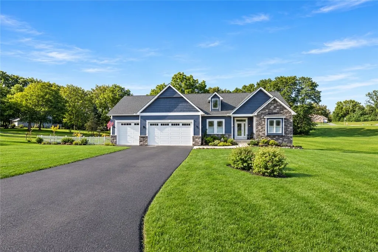
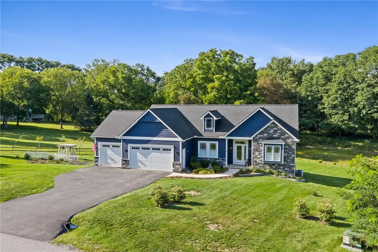
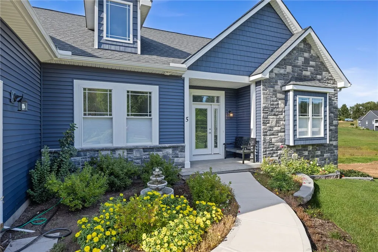
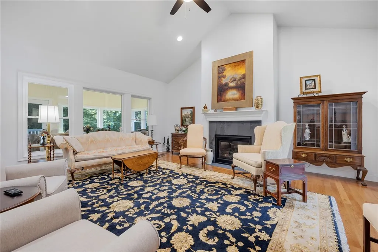
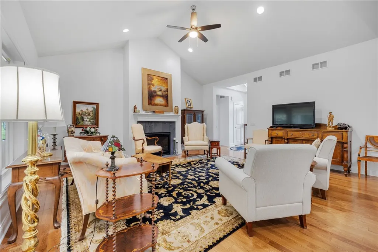
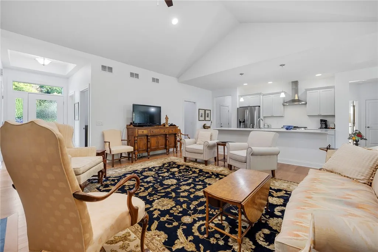
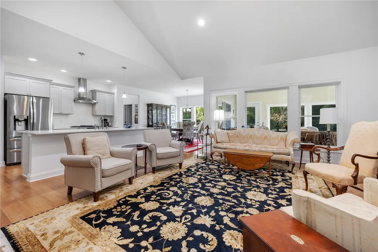
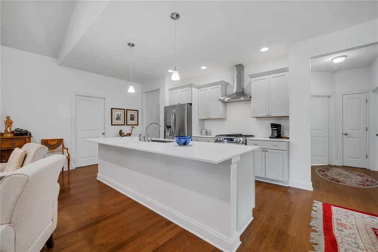
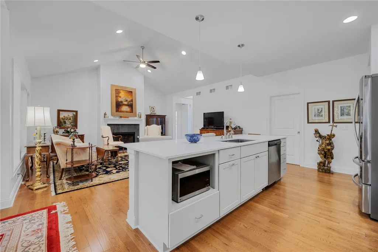
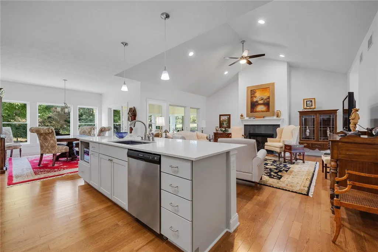
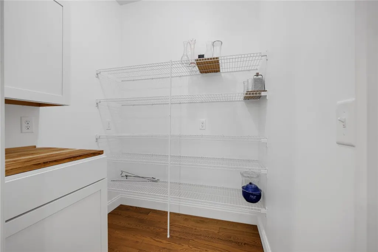
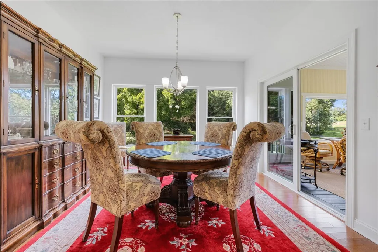
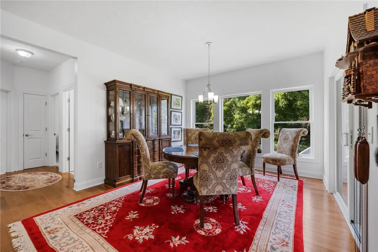
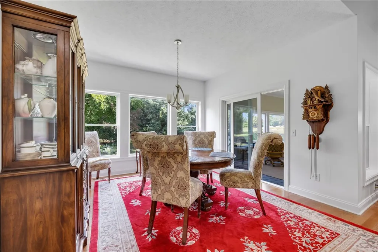
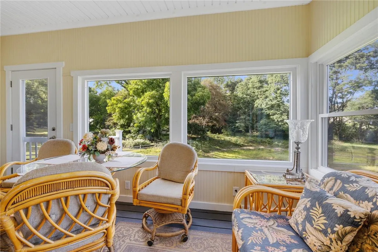
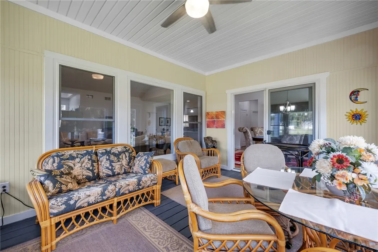
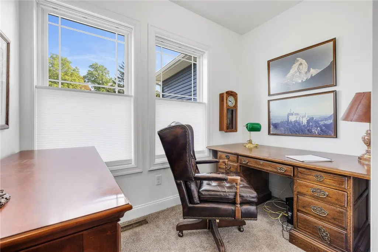
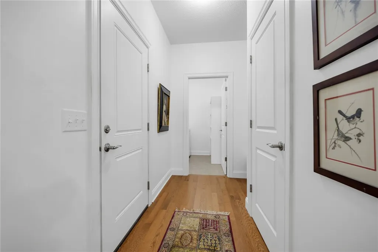
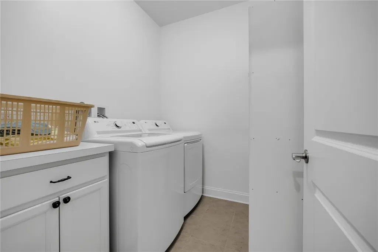
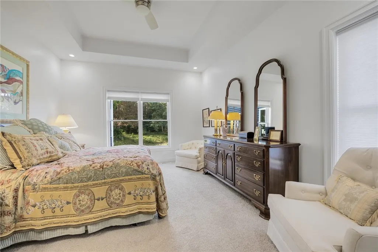
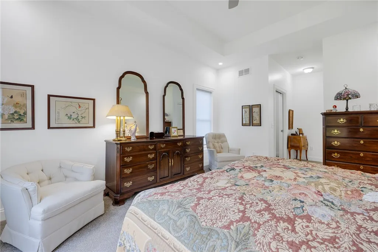
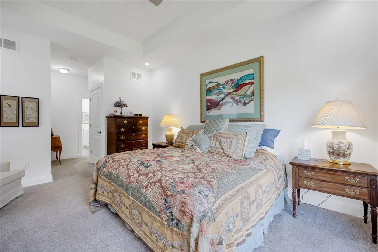
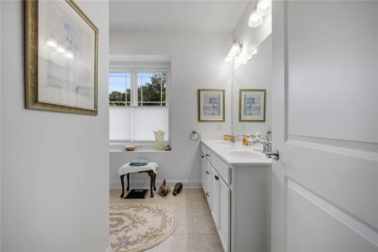
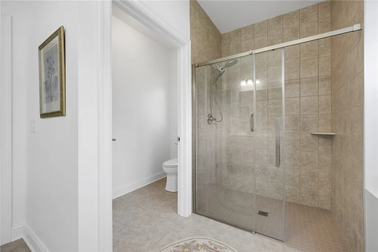
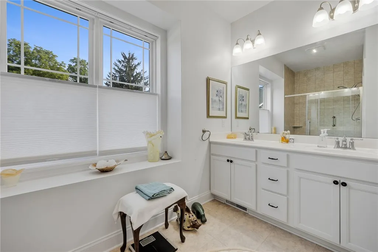
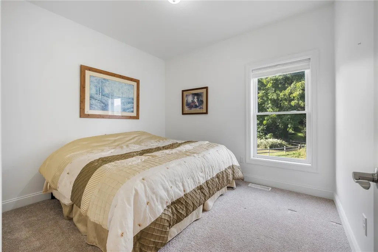
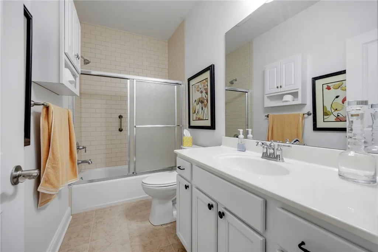
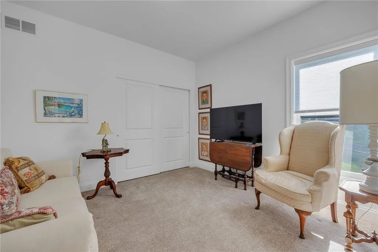
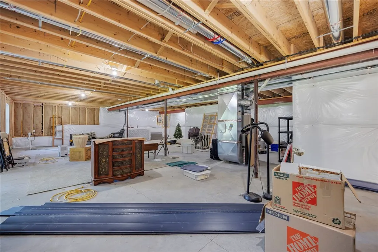
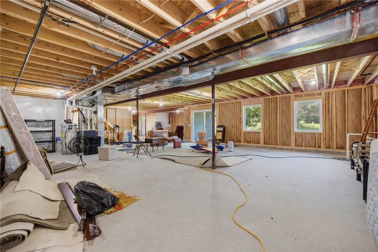
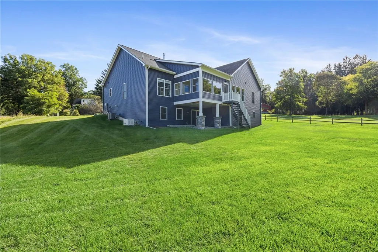
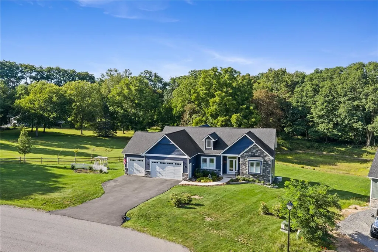
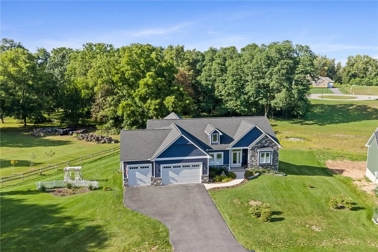
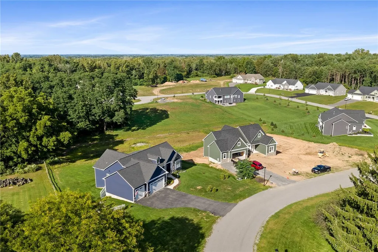
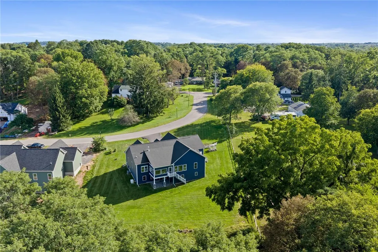
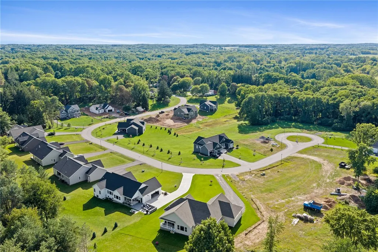
Welcome to 5 Sand Dunes Trail, a custom-built ranch by Family Development, Inc. and Kevin Brongo, completed in 2022 and meticulously maintained to feel like new. Thoughtfully designed for comfortable everyday living, this home offers 3 bedrooms, 2.5 baths, a dedicated office, and an impressive 3.5-car garage. The main level features 9-foot ceilings, with vaulted ceilings adding character to the entry and living room. Beautiful 3/4-inch oak flooring runs throughout the main living areas, complemented by tile in the bathrooms. The kitchen combines style and function with solid wood painted cabinetry, quartz countertops, a walk-in pantry, and a large island with seating that overlooks the living room. Top-of-the-line stainless steel appliances include a 6-burner gas range. The open living area is anchored by a gas fireplace, creating a comfortable gathering space. A first-floor laundry and convenient mudroom add to the home's everyday functionality. The spacious primary suite features tray ceilings, his-and-hers closets, double vanities, and a no-step shower. An enclosed deck has been transformed into a bright sunroom, with the existing furniture included, providing an inviting space to enjoy the private backyard. The walk-out basement offers excellent potential for additional living space and is ready to be finished, with an additional full bathroom already in place. A whole-house standby generator and custom blinds throughout provide added comfort. Set on a cul-de-sac with no HOA, this property offers a private backyard while remaining just a short drive from the Village of Spencerport. A thoughtfully built and exceptionally well-maintained home offering the comfort of one-level living with plenty of room to grow. Showings begin Thursday, September 24th at 8 AM. Offers reviewed Friday, October 2nd at 10 AM.
| Price History | |
|---|---|
| 9/22/2026 | Listed $594,995 |
General Features
| Sewer | SepticTank |
|---|---|
| Heating | Gas,ForcedAir |
| Cooling | CentralAir |
| Utilities | CableAvailable,ElectricityConnected,WaterConnected |
| Possession | CloseOfEscrow,Immediately |
| Roof | Architectural,Shingle |
| Appliances | BuiltInRange,BuiltInOven,Dryer,Dishwasher,Disposal,GasOven,GasRange,GasWaterHeater,Refrigerator,Washer |
| Garage Spaces | 3.0 |
| Patio/Porch Features | Deck |
| Architectural Style | Contemporary,Ranch |
| Construction Materials | AtticCrawlHatchwaysInsulated,Frame,Stone,VinylSiding |
| School District | Brockport |
| Year Built | 2022 |
| Electric | CircuitBreakers |
| Stories Count | 1 |
| Township | Not Applicable |
| Levels | One |
| Property Subtype | SingleFamilyResidence |
| Accessibility | AccessibleBedroom,LowThresholdShower,NoStairs |
| County | Monroe |
| Property Type | Residential |
| Attached Garage | Yes |
| Energy Efficient | Appliances,Hvac,Windows |
| Subdivision Name | Pine Hill Estates Sub |
| Garage Y/N | Yes |
| Total Rooms | 6 |
| Full Baths | 2 |
| Status | Active |
| City | Parma |
| Senior Community Y/N | No |
| High School District | Brockport |
| MLS Area | Parma-264089 |
| Lot Size Units | Acres |
| Lot Size Square Feet | 28750.0 |
| Year Built Details | Existing |
| Tax Annual Amount | 12665.0 |
| Property Condition | Resale |
| Standard Status | Active |
| Middle/Junior School District | Brockport |
| Elementary School District | Brockport |
| Tax Assessed Value | 486900 |
| TaxOtherAnnualAssessmentAmount | 0.0 |
| Tax Lot | 86 |
Interior Features
| Interior Amenities | BreakfastBar,BathroomRoughIn,CeilingFans,CathedralCeilings,Den,SeparateFormalDiningRoom,EntranceFoyer,SeparateFormalLivingRoom,GreatRoom,HomeOffice,CountryKitchen,KitchenIsland,KitchenFamilyRoomCombo |
|---|---|
| Basement | Full,WalkOutAccess,SumpPump |
| Flooring | Carpet,CeramicTile,Hardwood,Tile,Varies |
| Total Fireplaces | 1 |
| Total Stories | 1 |
| Basement (Y/N) | Yes |
| Air Conditioning Y/N | Yes |
| Heating Y/N | Yes |
| Window Features | ThermalWindows |
| Fireplace Y/N | Yes |
| Half Baths | 1 |
| Laundry Features | AccessibleUtilitiesOrLaundry,MainLevel |
| Total Bedrooms | 3 |
| Main Level Bedrooms | 3 |
| Main Level Bathrooms | 3 |
| Total Baths | 3 |
Exterior Features
| Exterior Amenities | BlacktopDriveway,Deck |
|---|---|
| Parking Features | Attached,Electricity,Garage,Driveway,GarageDoorOpener |
| Lot Features | CulDeSac,PieShapedLot,ResidentialLot |
| Water Source | Connected,Public |
| Lot Size Area | 0.66 |
| Foundation Details | Block |
| Building Area Total | 1889.0 |
| Lot Dimensions | 124X181 |
| Lot Size Acres | 0.66 |
| Waterfront Y/N | No |
| Door Features | SlidingDoors |
| Road Frontage Type | CityStreet |
| Other Equipment | Generator |
Amenities
- Foreclosure
- Views
- Short Sale
- New Construction
- Adult 55+
- Lease To Own
- No HOA Fees
- Furnished
- Primary On Main
- Air Conditioning
- Seller Finance
- Green
- Fixer Upper
- Horse
- Golf
- Fireplace
- Deck
- Garage
- Basement
- Pool
Property vs Single Family Average in 14559
Price
Taxes
Year Built
 The data relating to real estate on this web site comes in part from the Internet Data Exchange (IDX) Program of NYSAMLS. Real estate listings held by firms other than Empire Realty Group, are marked with the IDX logo and detailed information about them includes the Listing Brokers Firm Name.
Disclaimer: All information deemed reliable but not guaranteed and should be independently verified. All properties are subject to prior sale, change or withdrawal. Neither the listing broker(s) nor Empire
The data relating to real estate on this web site comes in part from the Internet Data Exchange (IDX) Program of NYSAMLS. Real estate listings held by firms other than Empire Realty Group, are marked with the IDX logo and detailed information about them includes the Listing Brokers Firm Name.
Disclaimer: All information deemed reliable but not guaranteed and should be independently verified. All properties are subject to prior sale, change or withdrawal. Neither the listing broker(s) nor Empire
 Elmira-Corning Regional Association of REALTORS® All information deemed reliable but not guaranteed. All properties are subject to prior sale, change or withdrawal. Neither listing broker(s) or information provider(s) shall be responsible for any typographical errors, misinformation, misprints and shall be held totally harmless. Listing(s) information is provided for consumer's personal, non-commercial use and may not be used for any purpose other than to identify prospective properties consumers
