








Address
4188 Shorewood Drive, Wayne, NY
Price
$ 799,000
Property Attributes
- MLS#R1674820
- TypeSingle Family
- Listing Status Active
- CountySteuben
- CityWayne
- AreaWayne-467600
- Zip14840
- Style
- Year Built2001
- Taxes$ 4904
- Price$ 799,000
- Bedrooms3
- Full Bathrooms3
- Half Bathrooms0
- Sqr Footage3864
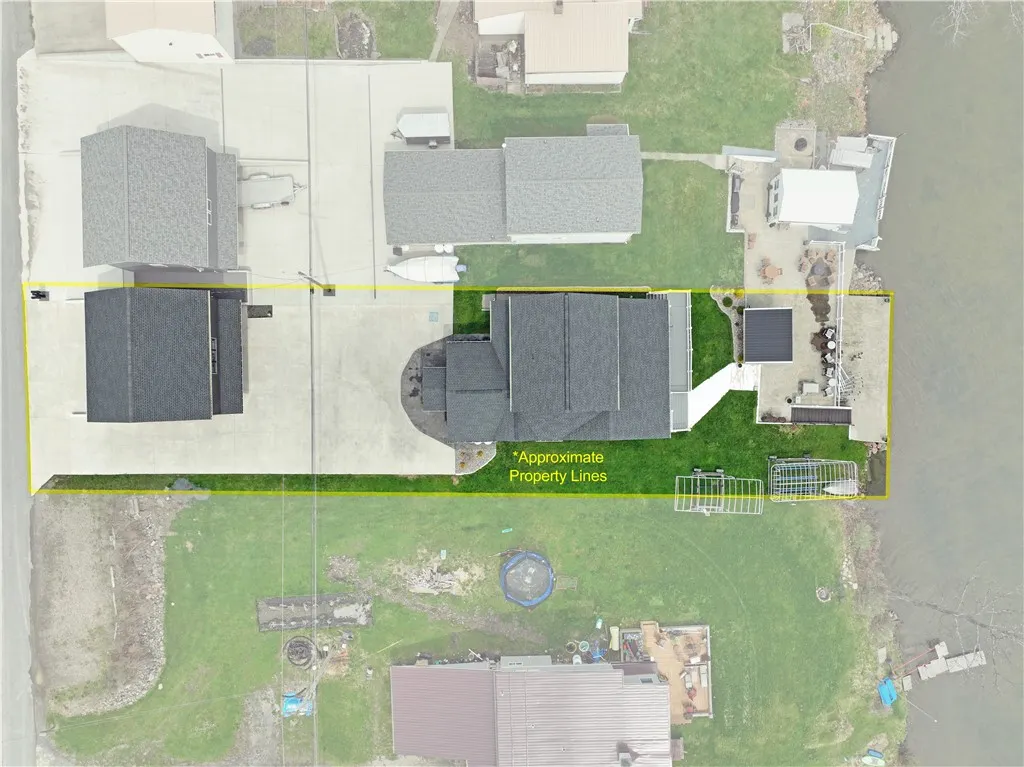
- Lot Size0.1997 Acres
Data Source:
Elmira-Corning Regional Association of REALTORS® (ECARNY)
Property Description
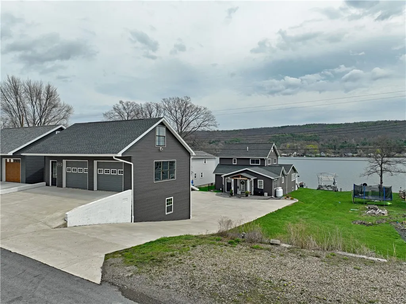
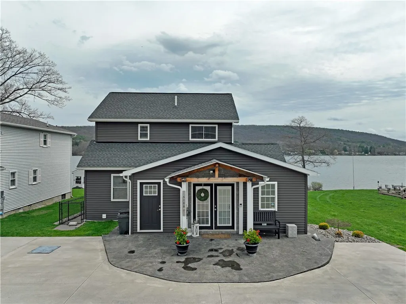
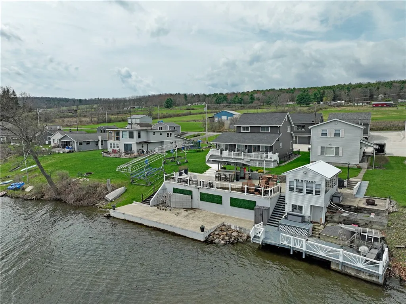
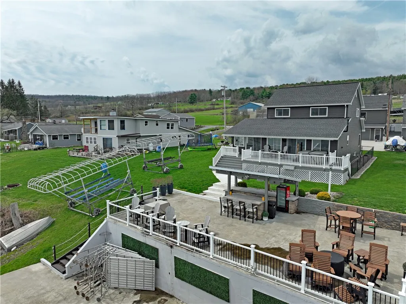
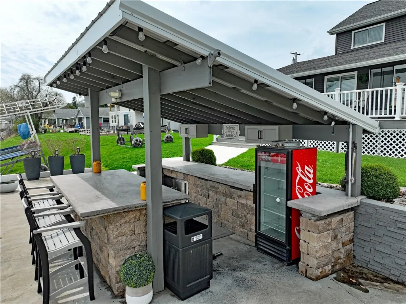
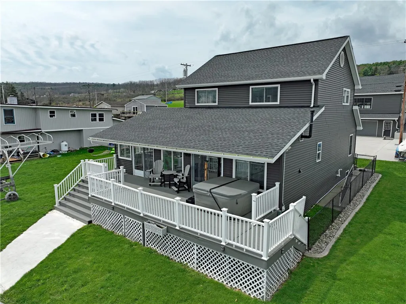
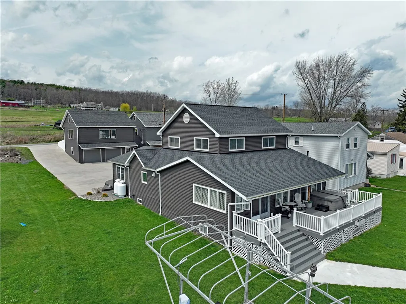
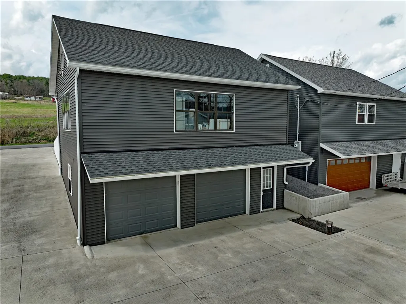
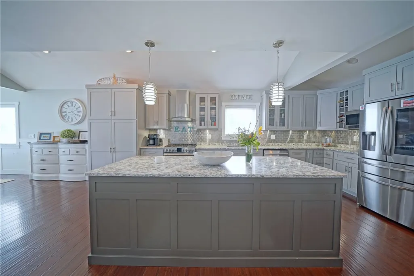
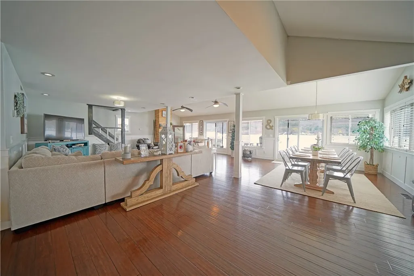
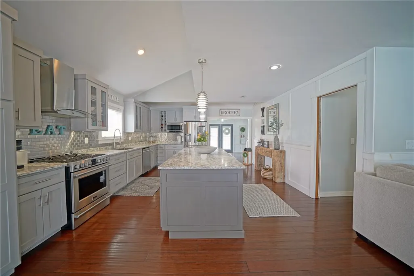
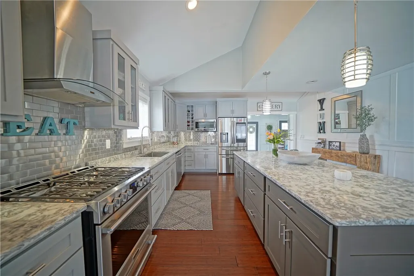
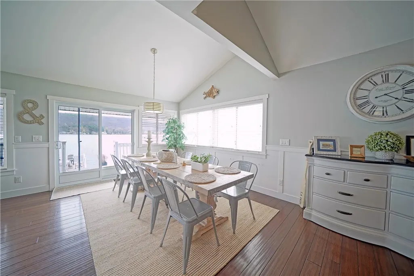
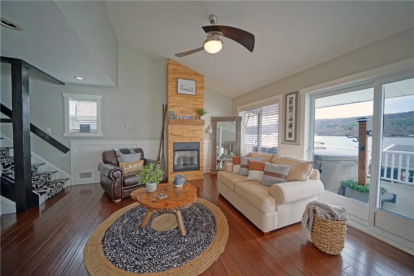
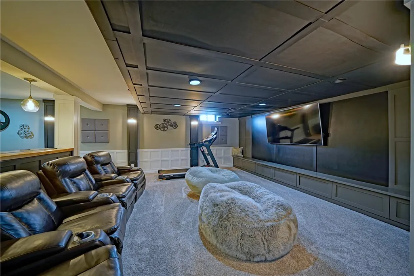
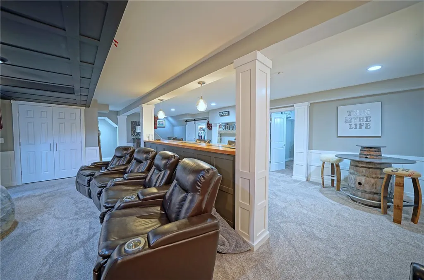
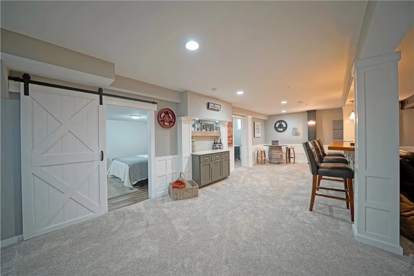
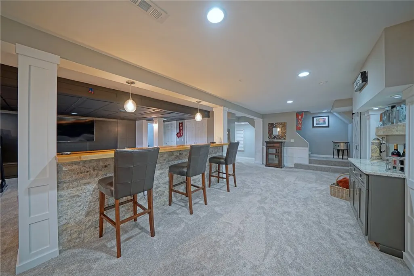
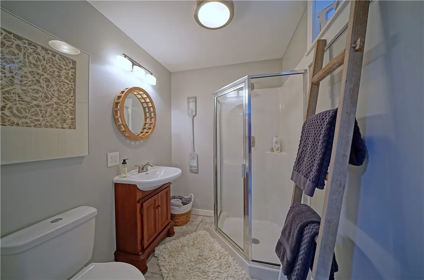
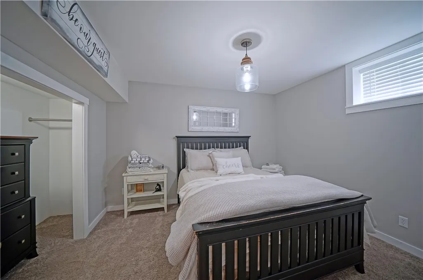
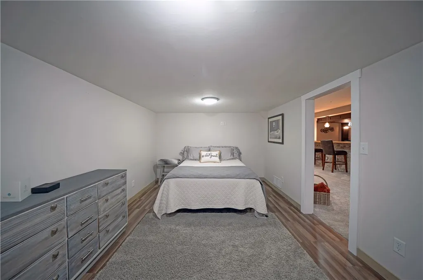
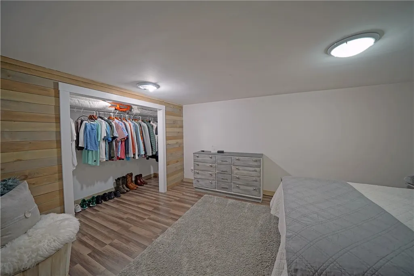
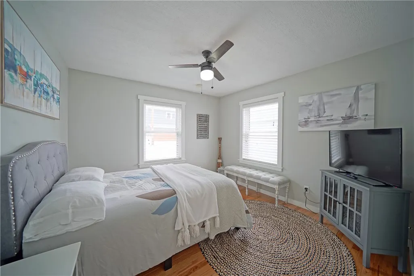
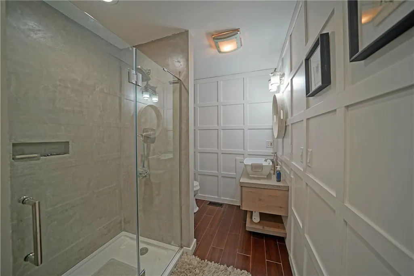
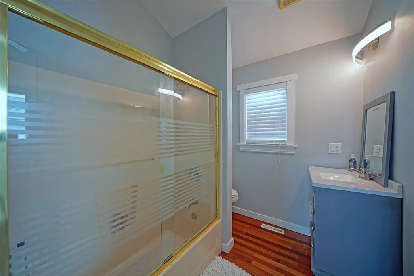
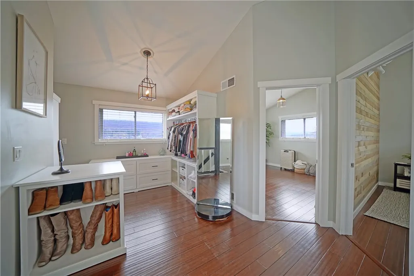
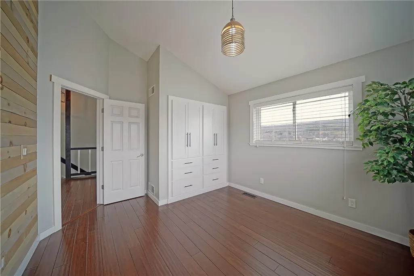
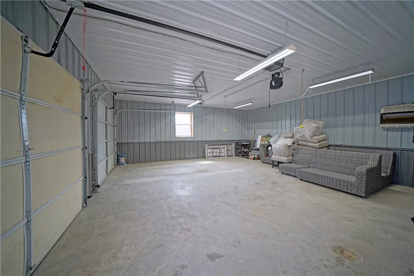
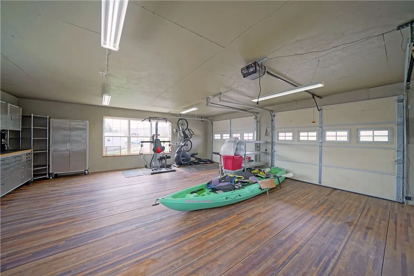
Welcome home to this amazing year-round lake property that has been added onto and refinished and updated from top to bottom! The oversized foyer/mudroom features radiant floor heating, a vaulted ship lap ceiling and includes plenty of storage with new soft close cabinetry and benches. This home blends the feel of casual elegance with modern day conveniences and lake house charm! The foyer area welcomes you into a large eat in kitchen with all new soft close pull-out cabinets. All updated stainless-steel appliances, quartz countertops and a large island great for gatherings and entertainment! The gorgeous dining room flows in from the kitchen and large living room features a gas fireplace. A wall of glass sliding doors accents the beautiful lakeview and allows extra light into the living areas. A covered deck compliments and provides a convenience no matter the weather! Upstairs you will find two bedrooms with built ins and plank wood accent walls, a full bath and a room that is currently being used as a dressing area but could certainly be an additional bedroom. In the lower level you will find a completely refinished space with a media room, and bar with stonework and an exercise area - adding an additional 1719 square feet of living space! There are two rooms that are currently being used as bedrooms. A full bath and laundry. A great place to unwind, relax and enjoy! Outside you will find a four-car garage with three levels. The first level is plumbed for a half bath and has 2 bays with openers. heat and electric. The second level has truck flooring, heat and electric with plenty of room for storage and the third level has been renovated with sheetrock and carpeting. This would make a great additional space to make into another cottage and or place to rent out.! In addition, next to the lake is an open concrete area with a covered bar area to enjoy at this fantastic lake property! New well 2026. Everything has been done and just waiting for someone to enjoy lake living! Generator and dock are not included in the sale of this property. Square footage per appraisal.
| Price History | |
|---|---|
| 4/20/2026 | Listed $899,900 |
| 6/23/2026 | 7$839,900 |
| 9/14/2026 | 5$799,000 |
General Features
| Sewer | Septic Tank |
|---|---|
| Heating | Propane,Baseboard,Radiant |
| Utilities | Cable Available,Electricity Connected |
| Possession | Close Of Escrow |
| Township | Not Applicable |
| Property Subtype | Single Family Residence |
| County | Steuben |
| Property Type | Residential |
| Status | Active |
| Directions | Hammondsport: North on State Route 54 to Wayne Rd. Wayne Rd to right (east) Birdseye Hollow Rd. Birdseye Hollow Rd to North on W Waneta Lake Rd. W Waneta Lake Rd to Shorewood Dr. |
| City | Wayne |
| Body of Water | Waneta Lake |
| High School District | Hammondsport |
| MLS Area | Wayne-467600 |
| Lot Size Units | Acres |
| Tax Annual Amount | 4904 |
| Standard Status | Active |
| Middle/Junior School District | Hammondsport |
| Elementary School District | Hammondsport |
| Tax Assessed Value | 287900 |
| Roof | Shingle |
| Construction Materials | Blown-In Insulation,Vinyl Siding |
| Year Built | 2001 |
| Total Rooms | 11 |
| Year Built Details | Existing |
| Property Condition | Resale |
| Appliances | Dishwasher,Exhaust Fan,Disposal,Gas Oven,Gas Range,Microwave,Propane Water Heater,Refrigerator,Range Hood,Water Softener Owned |
| Garage Spaces | 4 |
| Architectural Style | Two Story |
| Electric | Circuit Breakers |
| Full Baths | 3 |
| Waterfront Features | Lake |
| Virtual Tour | https://www.youtube.com/embed/0wTSDSmYlaM?rel=0 |
| Patio/Porch Features | Deck |
| Attached Garage | false |
| Garage Y/N | true |
| Other Structures | Other |
| Cooling | Central Air |
| Stories Count | 2 |
| Levels | Two |
| Lot Size Square Feet | 8700 |
| Senior Community Y/N | false |
| Tax Lot | 11 |
Interior Features
| Main Level Bathrooms | 1 |
|---|---|
| Total Baths | 3 |
| Basement | Full,Finished |
| Basement (Y/N) | true |
| Heating Y/N | true |
| Flooring | Carpet,Hardwood,Laminate,Varies |
| Total Bedrooms | 3 |
| Total Fireplaces | 1 |
| Fireplace Y/N | true |
| Interior Amenities | Ceiling Fan(s),Entrance Foyer,Granite Counters,Country Kitchen,Living/Dining Room,Quartz Counters,Bar,Bedroom on Main Level |
| Main Level Bedrooms | 1 |
| Air Conditioning Y/N | true |
| Total Stories | 2 |
| Laundry Features | In Basement |
Exterior Features
| Lot Features | Rectangular,Rectangular Lot |
|---|---|
| Water Source | Well |
| Lot Size Area | 0.1997 |
| Building Area Total | 3864 |
| Lot Dimensions | 50X174 |
| Lot Size Acres | 0.1997 |
| Waterfront Y/N | true |
| Parking Features | Detached,Electricity,Garage,Workshop in Garage,Garage Door Opener |
| Frontage Length | 51 |
| Exterior Amenities | Concrete Driveway,Deck,Hot Tub/Spa,Propane Tank - Leased |
| Foundation Details | Block |
| Spa | true |
Amenities
- Foreclosure
- Views
- Short Sale
- New Construction
- Adult 55+
- Lease To Own
- No HOA Fees
- Furnished
- Primary On Main
- Air Conditioning
- Seller Finance
- Green
- Fixer Upper
- Horse
- Golf
- Fireplace
- Deck
- Garage
- Basement
- Pool
Property vs Single Family Average in 14840
Price
Taxes
Year Built
 The data relating to real estate on this web site comes in part from the Internet Data Exchange (IDX) Program of NYSAMLS. Real estate listings held by firms other than Empire Realty Group, are marked with the IDX logo and detailed information about them includes the Listing Brokers Firm Name.
Disclaimer: All information deemed reliable but not guaranteed and should be independently verified. All properties are subject to prior sale, change or withdrawal. Neither the listing broker(s) nor Empire
The data relating to real estate on this web site comes in part from the Internet Data Exchange (IDX) Program of NYSAMLS. Real estate listings held by firms other than Empire Realty Group, are marked with the IDX logo and detailed information about them includes the Listing Brokers Firm Name.
Disclaimer: All information deemed reliable but not guaranteed and should be independently verified. All properties are subject to prior sale, change or withdrawal. Neither the listing broker(s) nor Empire
 Elmira-Corning Regional Association of REALTORS® All information deemed reliable but not guaranteed. All properties are subject to prior sale, change or withdrawal. Neither listing broker(s) or information provider(s) shall be responsible for any typographical errors, misinformation, misprints and shall be held totally harmless. Listing(s) information is provided for consumer's personal, non-commercial use and may not be used for any purpose other than to identify prospective properties consumers
