
Open House Sun, Sep 27th 12:00 PM - 01:30 PM













Address
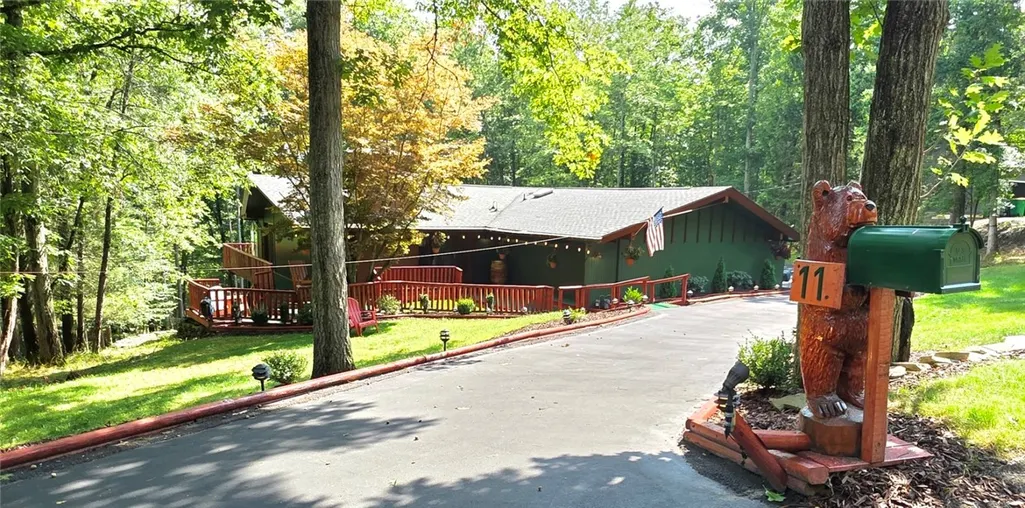
11 Overbrook Road, Erwin, NY
Price
$ 429,900
Property Attributes
- MLS#R1711047
- TypeSingle Family
- Listing Status Active
- CountySteuben
- CityErwin
- AreaErwin-464289
- NeighborhoodWoodland Park
- Zip14870
- Style
- Year Built1968
- Taxes$ 7879
- Price$ 429,900
- Bedrooms4
- Full Bathrooms3
- Half Bathrooms0
- Sqr Footage3775
- Lot Size0.61 Acres
Data Source:
Elmira-Corning Regional Association of REALTORS® (ECARNY)
Property Description
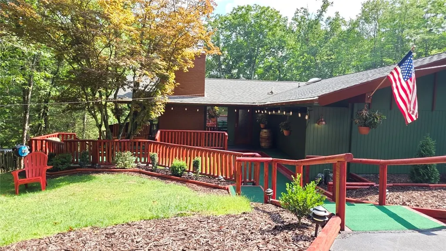
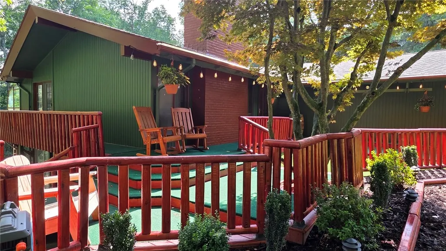
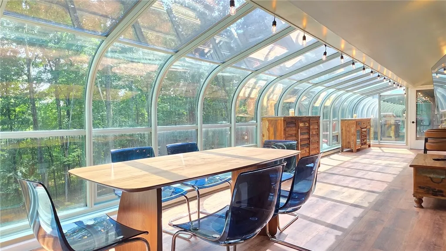
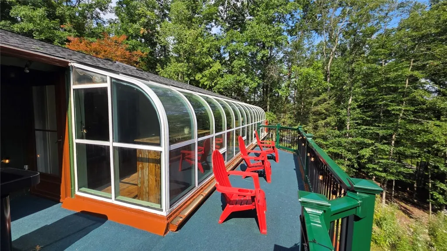
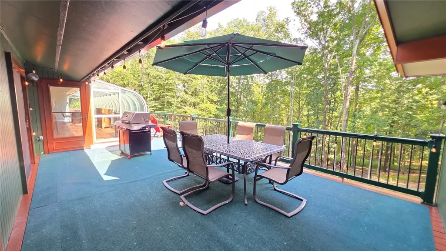
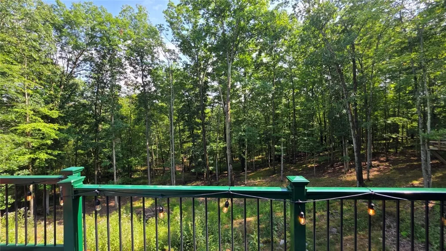
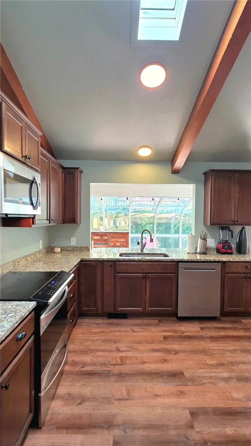
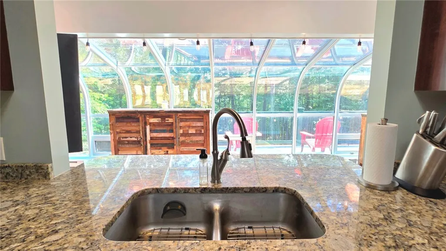
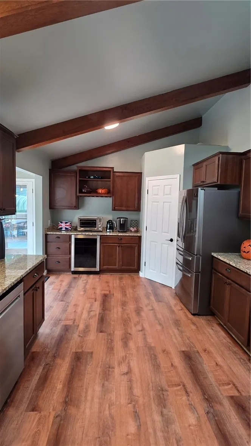
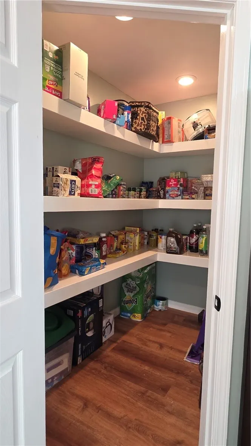
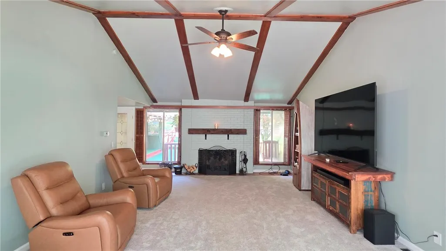
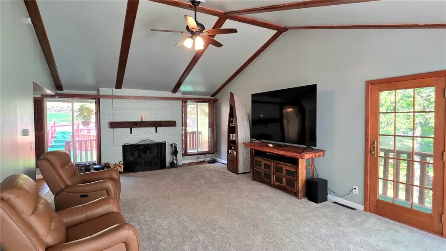
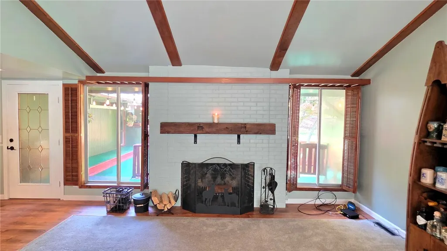
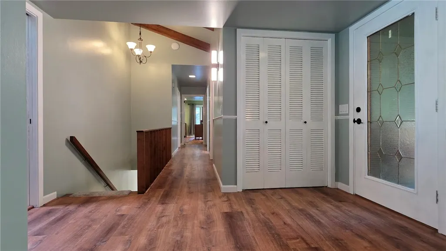
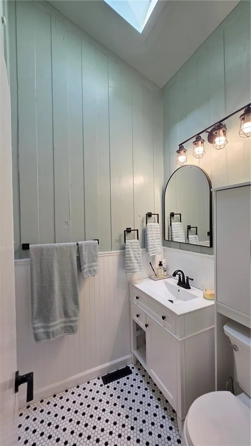
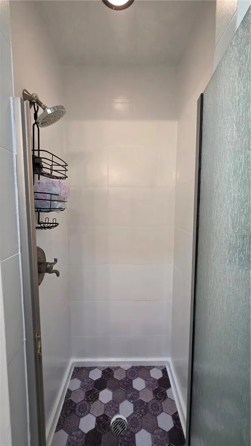
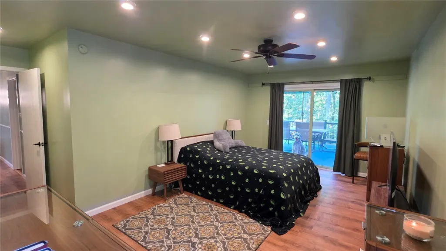
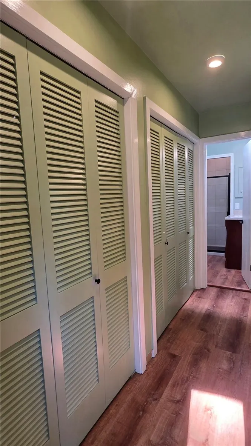
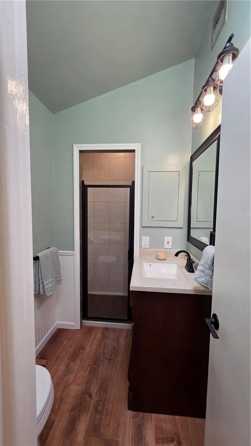
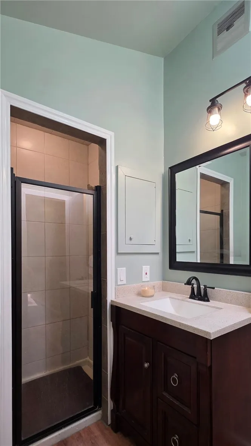
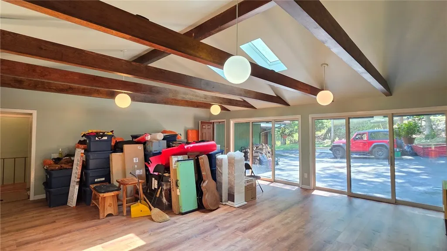
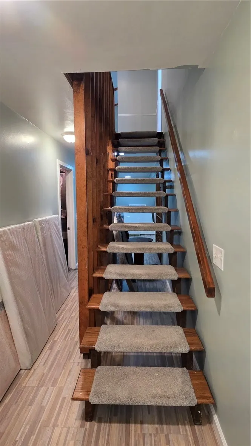
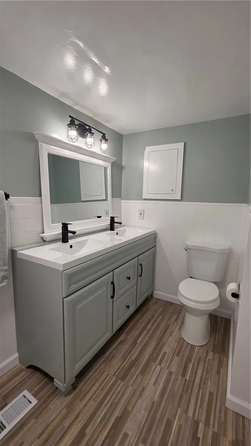
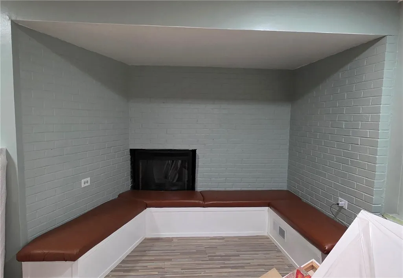
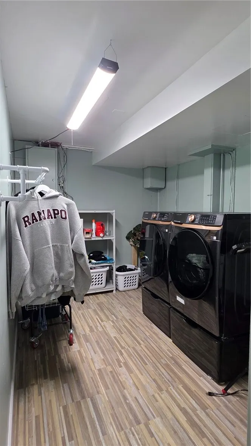
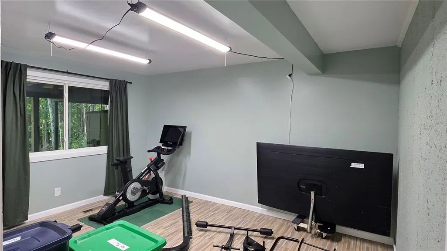
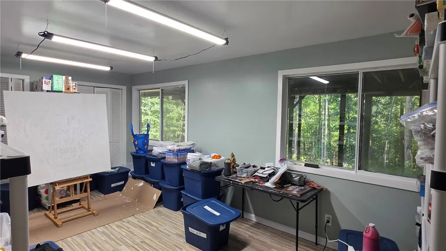
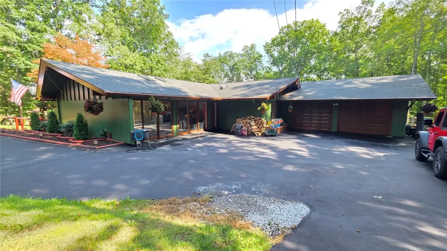
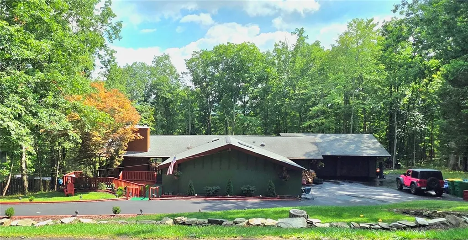
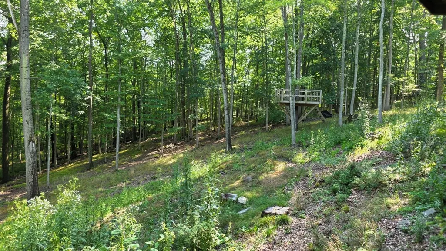
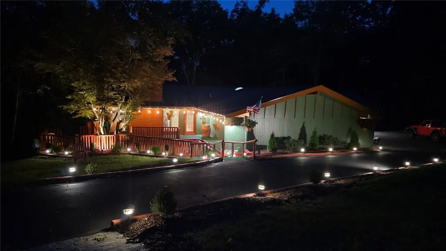
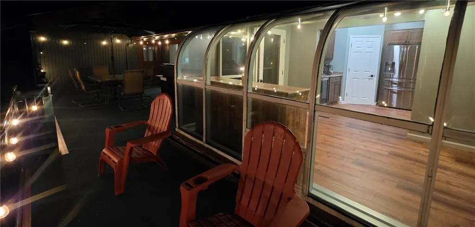
Welcome to this thoughtfully updated 4-bedroom, 3-bath home in the heart of Upper Woodland Park, offering modern style, flexible living space, and exceptional indoor-outdoor entertaining. At the heart of the home, the beautifully updated kitchen showcases granite countertops, hardwood soft-close cabinetry, updated appliances, a wine cooler, and a walk-in pantry. The sink overlooks the backyard through a stunning glass conservatory, while the adjacent dining and entertaining spaces create an inviting, open flow. Just off the kitchen, the unique bright conservatory with curved glass roof opens to a lovely deck overlooking the private backyard. Recently opened up by removing trees, the expansive outdoor space offers plenty of room to relax, play, and entertain - complete with a charming treehouse. The main level features a spacious primary suite plus an additional bedroom and full bath. A large, open bonus room with sliding glass doors provides endless possibilities as a recreation room, guest suite, additional bedroom, or entertainment space, with abundant storage throughout. The living room makes a striking impression with exposed wood beams and a wood-burning fireplace as its centerpiece. New flooring complements the home's architectural character, while all three bathrooms have been beautifully refreshed with modern finishes. The walk-out lower level includes two additional rooms, a laundry room, and a spacious gathering area featuring built-in shelving, and electric fireplace with built-in bench seating. An oversized two-car garage with new resin-coated flooring offers excellent space for hobbies, vehicles, and storage with lots of shelving that stay with the home. With central air, generous living areas, modern updates, landscaping, and versatile spaces designed for everyday comfort and entertaining, this distinctive Upper Woodland Park home has something for everyone. With a motivated seller, you don't want to miss the chance to make this stunning unique home yours!
| Price History | |
|---|---|
| 9/1/2026 | Listed $439,900 |
| 9/18/2026 | 1$434,900 |
| 9/20/2026 | 1$429,900 |
General Features
| Sewer | Connected |
|---|---|
| Heating | Gas,Forced Air |
| Utilities | Electricity Connected,High Speed Internet Available,Sewer Connected,Water Connected |
| Possession | Close Of Escrow |
| Township | Not Applicable |
| Property Subtype | Single Family Residence |
| County | Steuben |
| Property Type | Residential |
| Subdivision Name | Woodland Park |
| Status | Active |
| Directions | From Robert Dann Dr take a left on Chatfield Pl. Take a right on Weston Ln, then a left on Fox Ln....that turns into Overbrook Rd. House will be on the left. |
| City | Erwin |
| High School District | Corning-Painted Post |
| MLS Area | Erwin-464289 |
| Lot Size Units | Acres |
| Tax Annual Amount | 7879 |
| Standard Status | Active |
| Middle/Junior School District | Corning-Painted Post |
| Elementary School District | Corning-Painted Post |
| Tax Assessed Value | 260000 |
| Construction Materials | Wood Siding |
| Year Built | 1968 |
| Total Rooms | 11 |
| Year Built Details | Existing |
| Property Condition | Resale |
| Appliances | Dryer,Dishwasher,Electric Cooktop,Gas Water Heater,Microwave,Refrigerator,Wine Cooler,Washer |
| Garage Spaces | 2 |
| Architectural Style | Raised Ranch |
| Full Baths | 3 |
| Patio/Porch Features | Deck |
| Attached Garage | true |
| Garage Y/N | true |
| Cooling | Central Air |
| Stories Count | 2 |
| Levels | Two |
| Senior Community Y/N | false |
Interior Features
| Main Level Bathrooms | 2 |
|---|---|
| Total Baths | 3 |
| Basement | Full,Finished,Walk-Out Access |
| Basement (Y/N) | true |
| Heating Y/N | true |
| Flooring | Luxury Vinyl,Tile,Varies |
| Total Bedrooms | 4 |
| Total Fireplaces | 2 |
| Fireplace Y/N | true |
| Interior Amenities | Cathedral Ceiling(s),Separate/Formal Dining Room,Separate/Formal Living Room,Granite Counters,Other,See Remarks,Solid Surface Counters,Skylights,Walk-In Pantry,Bedroom on Main Level,Convertible Bedroom,Bath in Primary Bedroom,Main Level Primary,Primary Suite |
| Main Level Bedrooms | 2 |
| Air Conditioning Y/N | true |
| Window Features | Skylight(s) |
| Total Stories | 2 |
| Laundry Features | In Basement |
Exterior Features
| Lot Features | Rectangular,Rectangular Lot,Residential Lot |
|---|---|
| Water Source | Connected,Public |
| Lot Size Area | 0.61 |
| Building Area Total | 3775 |
| Lot Dimensions | 139X190 |
| Lot Size Acres | 0.61 |
| Waterfront Y/N | false |
| Parking Features | Attached,Garage,Storage,Workshop in Garage,Circular Driveway |
| Road Frontage Type | City Street |
| Exterior Amenities | Blacktop Driveway,Deck |
| Foundation Details | Poured |
| Builder Model | custom |
Amenities
- Foreclosure
- Views
- Short Sale
- New Construction
- Adult 55+
- Lease To Own
- No HOA Fees
- Furnished
- Primary On Main
- Air Conditioning
- Seller Finance
- Green
- Fixer Upper
- Horse
- Golf
- Fireplace
- Deck
- Garage
- Basement
- Pool
Property vs Single Family Average in 14870
Price
Taxes
Year Built
 The data relating to real estate on this web site comes in part from the Internet Data Exchange (IDX) Program of NYSAMLS. Real estate listings held by firms other than Empire Realty Group, are marked with the IDX logo and detailed information about them includes the Listing Brokers Firm Name.
Disclaimer: All information deemed reliable but not guaranteed and should be independently verified. All properties are subject to prior sale, change or withdrawal. Neither the listing broker(s) nor Empire
The data relating to real estate on this web site comes in part from the Internet Data Exchange (IDX) Program of NYSAMLS. Real estate listings held by firms other than Empire Realty Group, are marked with the IDX logo and detailed information about them includes the Listing Brokers Firm Name.
Disclaimer: All information deemed reliable but not guaranteed and should be independently verified. All properties are subject to prior sale, change or withdrawal. Neither the listing broker(s) nor Empire
 Elmira-Corning Regional Association of REALTORS® All information deemed reliable but not guaranteed. All properties are subject to prior sale, change or withdrawal. Neither listing broker(s) or information provider(s) shall be responsible for any typographical errors, misinformation, misprints and shall be held totally harmless. Listing(s) information is provided for consumer's personal, non-commercial use and may not be used for any purpose other than to identify prospective properties consumers
